
Immersive Retail, F&B & Themed Hospitality
Distinctive shops, restaurants and places to stay, designed around your story, your guests and the realities of daily operation.

Spaces Guests Enjoy Using
Morgan Fix Creative designs immersive retail, food and beverage spaces, and themed hospitality for parks, resorts and visitor destinations. We connect storytelling and interior design with the practical details of browsing, dining and staying overnight.
For a new venue, an extension or a refurbishment, we consider the guest journey alongside circulation, comfort, staff workflows and maintenance. The aim is a place with a clear identity that works for the people who visit and operate it.
01
Immersive Retail
Shops and merchandise environments that extend the visitor experience. We shape spatial identity, product presentation and circulation, considering how guests browse and how teams replenish and operate the space.
02
Themed Restaurants & Dining
Restaurants and dining environments with a distinctive atmosphere. We connect concept, layout, materials and lighting with seating, guest comfort and service requirements, coordinating with operational and technical specialists.
03
Hotels, Lodges & Resorts
Accommodation and shared spaces designed around the stay. We develop interiors, façades and outdoor environments, considering privacy, storage, family routines and the relationship between individual rooms and the wider destination.
Morgan’s work at Nigloland spans hotel extension design, outdoor spaces, façades and lodge interiors. This range connects the identity of the accommodation with the experience of arriving, moving through the grounds and settling into a place to stay.
The project brings together the scale of the resort and the detail of the interior, showing how buildings, outdoor environments and guest accommodation can form a coherent hospitality experience.
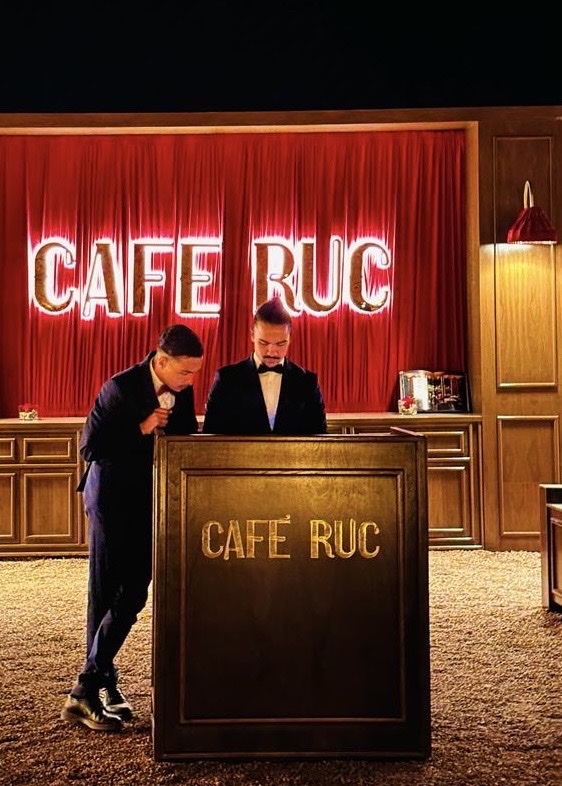
Café RUC, AlUla: Themed Restaurant Design
A French dining experience within AlUla’s heritage village. The project explores how a restaurant’s identity and interior atmosphere can respond to its setting, bringing a distinctive dining concept into a destination with a strong sense of place.

Festyland: Attraction Exit Shop Design
Morgan Fix Creative developed the shop’s themed environment and detailed furniture design, then sourced and installed scenic accessories on site. The project connects the attraction exit with a retail experience, carrying the design through to the finished setting.

Bamboe Baai, Europa-Park: Immersive Dining Design
Morgan contributed to the restaurant’s redesign, incorporating an open-kitchen concept within its themed environment. The project illustrates how dining, visible food preparation and the surrounding attraction world can form a connected guest experience.
Rethinking a Family Hotel Room
Independent concept study based on a stay at Disney Newport Bay Club.
Not commissioned by or affiliated with Disney.
Starting from observations and measurements of the room occupied during the stay, this study explores an alternative layout within the same footprint.
The proposal introduces distinct sleeping areas for parents and children, giving each greater privacy while creating a playful retreat for younger guests. A separate WC allows another guest to use the bathroom at the same time, addressing a practical challenge when families prepare for a day in the park.
The study considers how room planning can respond to different guest expectations and shared-room routines while retaining a strong themed identity. It is a spatial design proposal, subject to technical and operational validation.


From Concept to Installation
We adapt the commission to your project, from a focused interior concept to a complete design-and-delivery package with specialist partners.
International projects require attention to local context. We consider guest profiles, cultural expectations, group composition and operating practices with the client, adapting layouts and experiences to the people who will use them.
Morgan leads the creative work and coordinates its development with the team. We can collaborate with your appointed architect, hospitality operator and suppliers, or involve Enigami Factory and other specialists where required.
Layouts, materials, lighting, furniture and scenic elements are developed to the level needed for the agreed scope, with site involvement to help resolve details during implementation.
Working Together
Can you refurbish an existing shop, restaurant or hotel?
Yes. We can rethink an existing space, update its identity or develop an extension. We start with the existing layout, the operational brief and the elements you want to retain.
Can you work with our operator, architect and suppliers?
Yes. We coordinate the creative work with your appointed team and can bring in specialist partners where needed. For dining projects, this includes collaboration around kitchen, service and technical requirements.
Can you provide turnkey delivery?
Yes. We can assemble a design-and-delivery package with specialist partners for an agreed scope. Alternatively, we can lead the design and its implementation while you retain direct contracts with selected suppliers.
Let’s Shape Your Next Guest Experience
Planning a shop, restaurant, hotel extension or lodge development? Tell us about the space, your guests and what you want to improve.